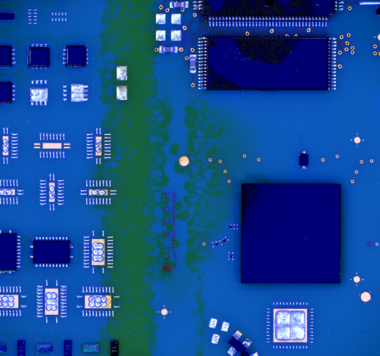

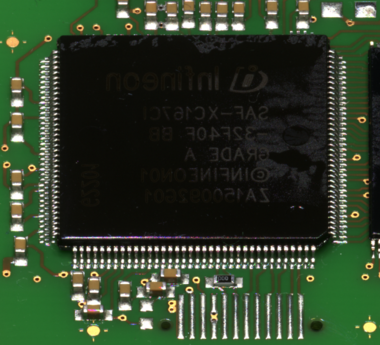
Inspection Images from Viscom’s 3D AOI Systems
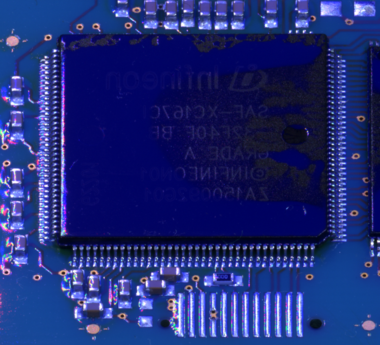
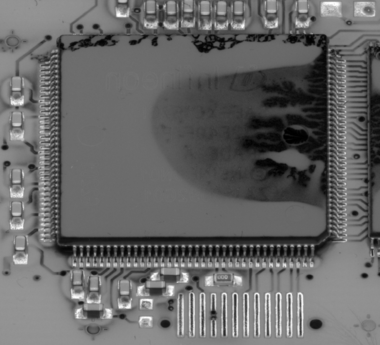
Explore a selection of inspection images captured with Viscom’s 3D AOI technology. The gallery highlights the high image quality, precise 3D visualization, and reliable detection that support quality assurance in modern industries. These examples demonstrate how advanced inspection enables accurate analysis of components and solder joints, even in challenging applications.
Technical Specifications
Camera technology | XMe CCI | XMe CCI Extended | 8M-II-105 mm |
| Angled view cameras | |||
| Number of megapixel cameras | 4 | 8 | |
| Orthogonal camera | |||
| Resolution | 12 µm | 12 µm | 15 µm |
| Field of view | 50 mm x 50 mm (1.9" x 1.9") | 50 mm x 50 mm (1.9" x 1.9") | 38.9 mm x 29.2 mm (1.5" x 1.1") |
| Inspection Speed | Up to 60 cm2 /s | Up to 60 cm2 /s | 20 – 40 cm2 /s |
| Layer thickness measurement | 0.6 s per Field of View* | 0.6 s per Field of View* | upon request |
Software | |
|---|---|
| User interface | Viscom vVision |
| Statistical process control | Viscom vSPC/SPC, open interface (optional) |
| Verification station | Viscom vVerify |
| Remote diagnosis | Viscom SRC (optional) |
| Programming station | Viscom PST34 (optional) |
Scope of inspection | |
|---|---|
| Conformal coating | Standard and special coatings |
| Scope | Dry and wet inspection, integrity of coated areas and defects in the coating, layer thickness measurement |
| Defect | Coating splatter, coating smearing, scratches, blisters, orange peel |
System computer | |
|---|---|
| Operating system | Windows® |
| Processor | Intel®Core™i7 |
PCB handling | XMe CCI | XMe CCI Extended | 8M-II-105 mm |
|---|---|---|---|
| PCB dimensions | 440 mm x 508 mm (17.3" x 20"), Longboard option available for circuit boards up to 720 mm (28.3") in length** | 440 mm x 508 mm (17.3" x 20"), Longboard option available for circuit boards up to 720 mm (28.3") in length** | 440 mm x 508 mm (17.3" x 20"), Longboard option available for circuit boards up to 720 mm (28.3") in length** |
| PCB support | Optional | Optional | Optional |
| Transport height | 900 – 950 mm ± 20 mm (35.4" – 37.4" ± 0.7") | 900 – 950 mm ± 20 mm (35.4" – 37.4" ± 0.7") | 900 – 950 mm ± 20 mm (35.4" – 37.4" ± 0.7") |
| Width adjustment | Automatic | Automatic | Automatic |
| Transport concept | Single-track transport system | Single-track transport system | Single-track transport system |
| PCB clamping | Pneumatic | Pneumatic | Pneumatic |
| Upper transport clearance | Up to 115 mm (4.5”) 80 mm (3.1”) with layer thickness sensor | Up to 115 mm (4.5”) 80 mm (3.1”) with layer thickness sensor | Up to 105 mm (4.5") |
| Lower transport clearance | 50 mm (1.9"); 40 mm (1.5") with PCB support | 50 mm (1.9"); 40 mm (1.5") with PCB support | 50 mm (1.9"); 40 mm (1.5") with PCB support |
Other system data | |
|---|---|
| Positioning unit | Synchronous linear motor |
| Interfaces | SMEMA, Hermes |
| Power requirements | 230/400 V, 50 Hz, 3P/N/PE +/- 10%; 4 – 6 bar working pressure |
| System dimensions | 997 mm x 1756 mm x 1753 mm (39.2" x 69.1" x 69") (W x D x H) |
| Weight Approx. | 820 – 920 kg (1807.7 – 2028.2 lbs) |
Specifications and other system information are subject to change without notice and may differ from the information displayed at the time of ordering.
We make technology safe, reliable and sustainable
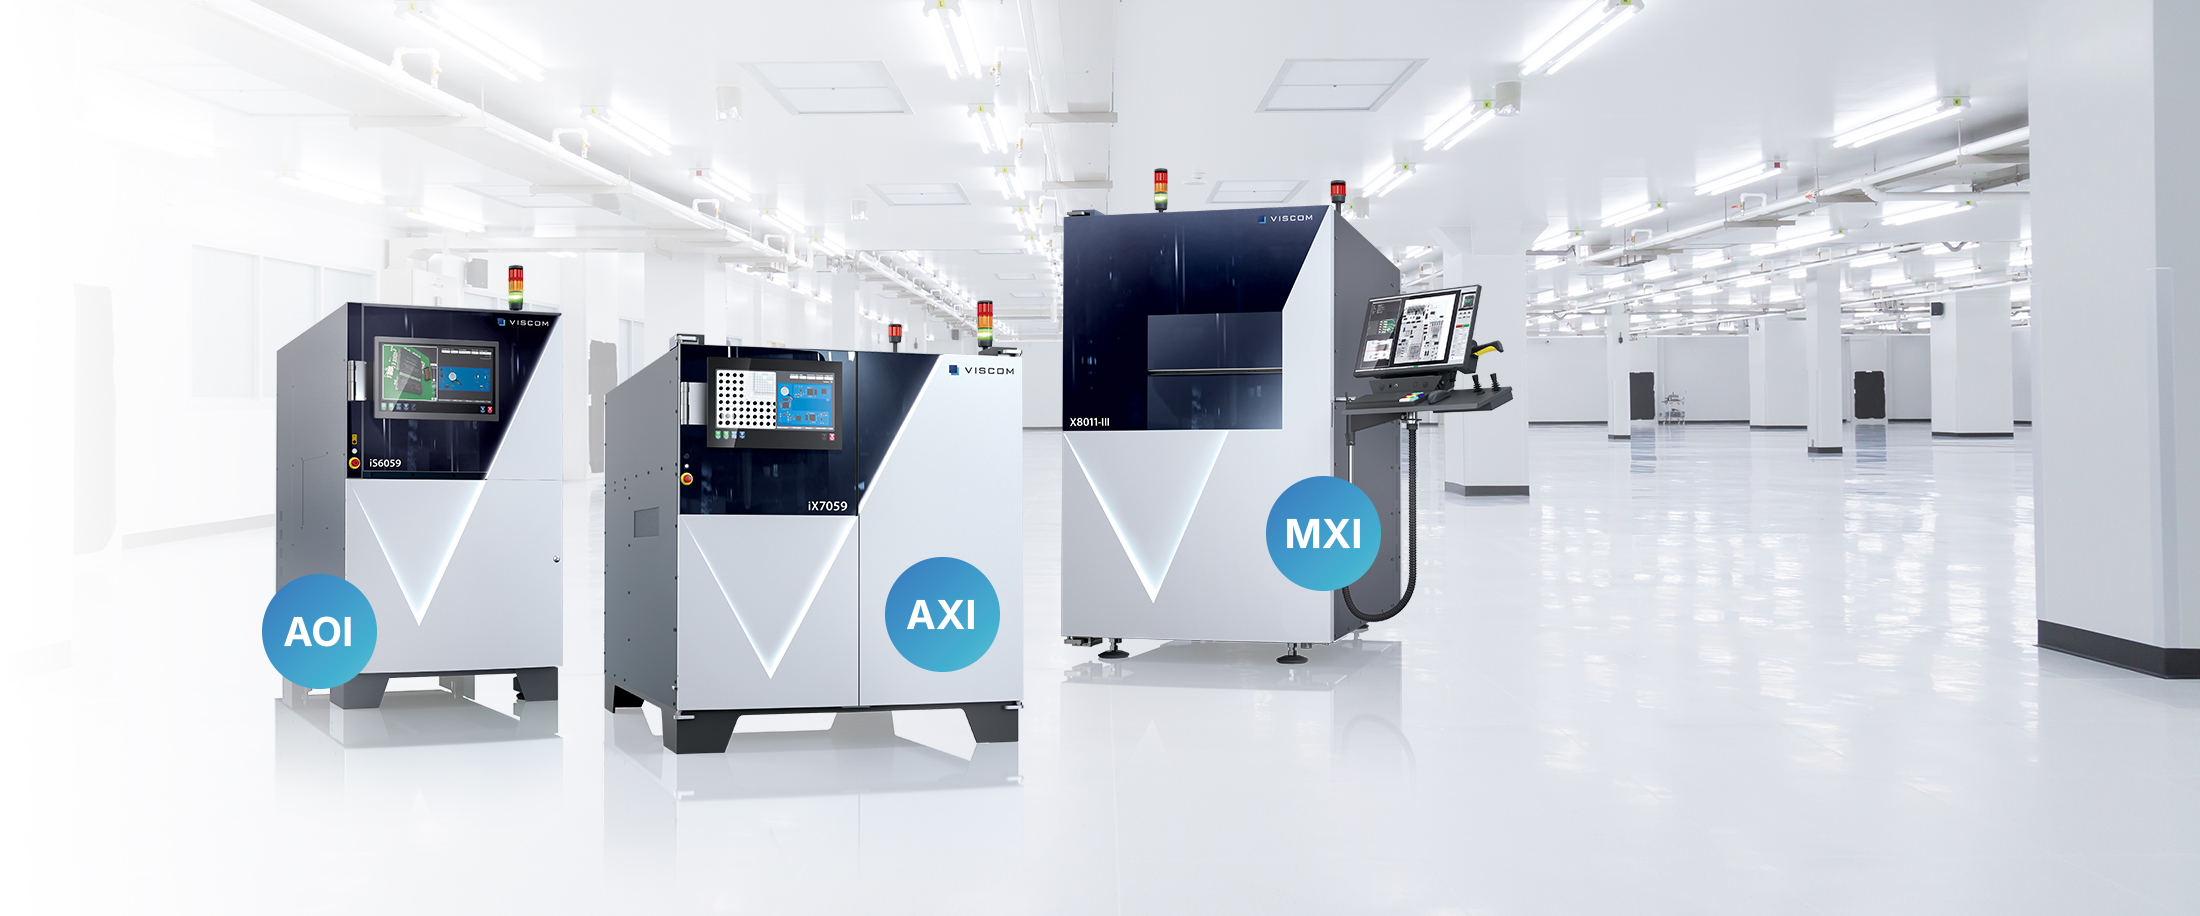
Viscom is a global leader in industrial inspection technology, delivering innovative solutions for every inspection task: From AOI, AXI, MXI, and SPI, to Bond Inspection and Conformal Coating Inspection. Powered by intelligent software and AI-driven technologies, Viscom’s award-winning systems help manufacturers worldwide achieve the highest level of quality, precision, and process reliability across industries including automotive, aerospace, semiconductor, medical technology, consumer electronics, and telecommunication.