Inspection Images from Viscom’s AXI Systems
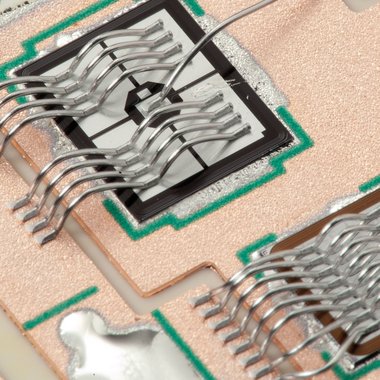
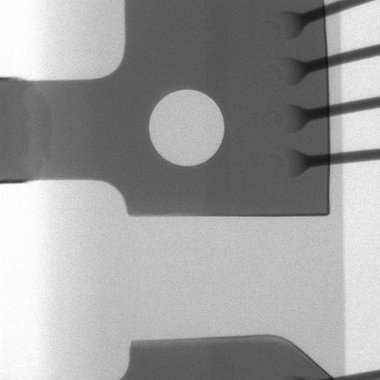
Explore a selection of inspection images captured with Viscom’s 3D AXI technology. The gallery demonstrates high-resolution X-ray imaging, reliable defect detection, and precise analysis of hidden solder joints and internal structures. These examples show how advanced AXI inspection supports quality assurance in modern electronics manufacturing, even for complex and densely populated assemblies.
Technical Specifications
| X-ray technology | |
|---|---|
| X-ray tube | Sealed X-ray tube |
| High voltage | 60 - 130 kV |
| Tube current | 50 - 300 μA |
| Detector | Flat panel detector (FPD), 14-bit grayscale depth |
| Resolution | 6 - 30 µm/Pixel (depending on configuration) |
| X-ray cabinet | Designed to meet requirements for fully protected devices in accordance with German Radiation Protection Act (StrlSchG) and German Radiation Protection Ordinance (StrlSchV). Radiation leakage rate < 1 µSv/h |
| Camera technology*: XM-Bond 3D module – orthogonal camera | |
|---|---|
| Field of view | 25 mm x 25 mm (0.98" x 0.98") |
| Resolution | 5 μm |
| Number of megapixel cameras | 1 |
Software | |
| User interface | Viscom EasyPro/vVision-ready |
| Verification station | Viscom HARAN |
| SPC | Viscom SPC (statistical process control), open interface (optional) |
| Remote diagnosis | Viscom SRC (software remote control) (optional) |
| Off-line programming | Viscom PST34 (external programming station) (optional) |
| Systematic defect analysis and continuous system monitoring | Viscom PDC (process data control), TCM (technical chain management) |
Scope of inspection | |
| Inspection | Combined inspection of SMD placement and wire bonds up to 25 µm Inspection of conductive adhesive bond, missing conductive adhesives and excess conductive adhesive Reliable inspection of hidden connectors |
| Inspection of typical bond defects | Missing ball/stitch, ball/stitch position out of tolerance, ball/stitch geometry deviation, golf club, contaminated pad, missing wedge, wedge rotation out of tolerance, wedge geometry deviation, wedge position, contaminated landing area, capillary imprint, missing wire, defective wire course, insufficient clearance to adjacent wires, short circuit |
| Additional options | Optical character recognition (OCR), barcode (BC/DMC) recognition, color recognition, open area recognition |
System computer | |
| Operating system | Windows® |
| Processor | Intel® Core™ i7 |
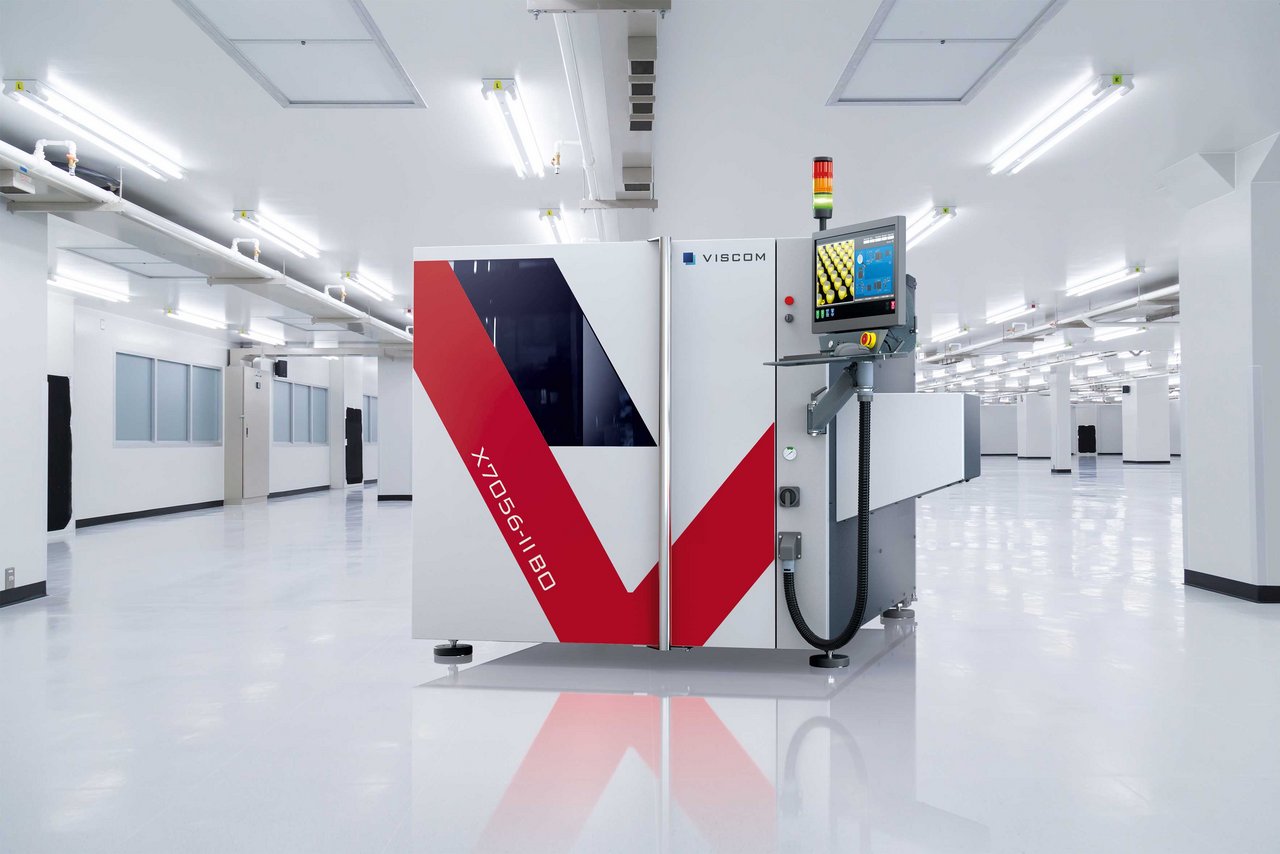
Substrate handling | X7056-II BO |
| Substrate size | Up to 450 mm x 350 mm (17.7" x 13.8") (L x W) |
| Transport clearance | 850 – 980 mm ± 20 mm (33.5" - 38.6" ± 0.8") |
| Substrate clamping | Pneumatic |
| Substrate support width | 3 mm (0.1") |
| Upper transport clearance | Up to 25 mm (1"); FPD with 8 μm resolution: 20 mm (0.8") |
| Lower transport clearance | 50 mm (2") |
| Handling time | ≥ 4 s (with xFastFlow) |
Other system data | X7056-II BO | |
| Positioning/handling unit | Synchronous linear motor | |
| Interfaces | SMEMA, SV70, customer-specific | |
| Power requirements | 400 V (other voltages on request), 3P/N/PE, 8 A, 4 - 8 bar working pressure | |
| System dimensions | 1493 mm x 1631 mm x 2251 mm (58.8" x 64.2" x 88.6") (W x H x D) | |
| Line integration dimension | +25 mm (1") | |
| Weight | 2245 kg (4949 lbs) |
Specifications and other system information are subject to change without notice and may differ from the information displayed at the time of ordering.
We make technology safe, reliable and sustainable
Viscom is a global leader in industrial inspection technology, delivering innovative solutions for every inspection task: From AOI, AXI, MXI, and SPI, to Bond Inspection and Conformal Coating Inspection. Powered by intelligent software and AI-driven technologies, Viscom’s award-winning systems help manufacturers worldwide achieve the highest level of quality, precision, and process reliability across industries including automotive, aerospace, semiconductor, medical technology, consumer electronics, and telecommunication.